

4964 WATER BROOK CIR
Arlington, TN 38002
- 3 Beds
- 2 Baths Full Baths: 2
- 4,356 Lot Size
- 2006 Year Built
GALLERY
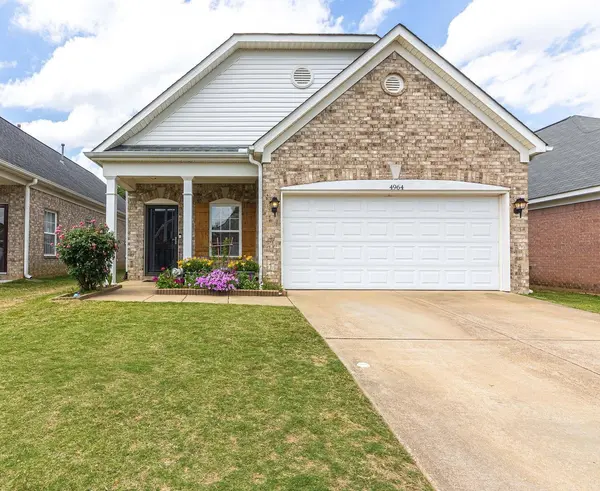
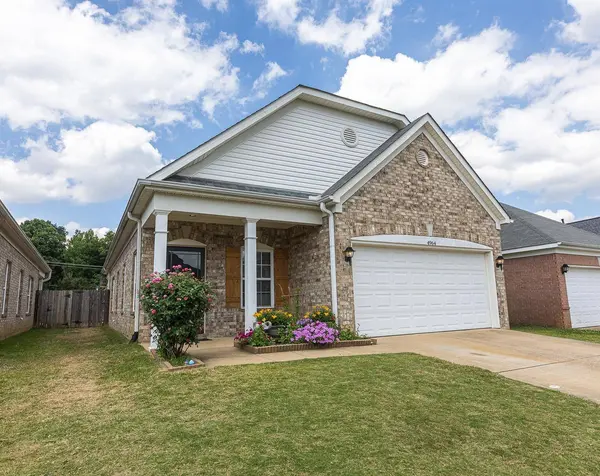
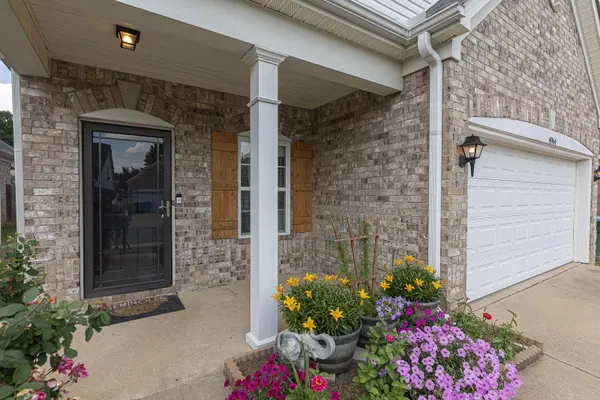
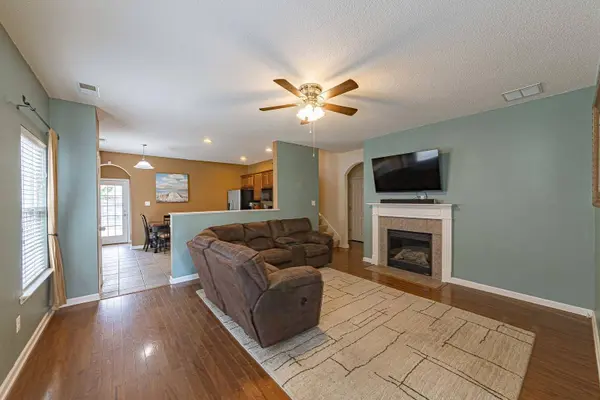
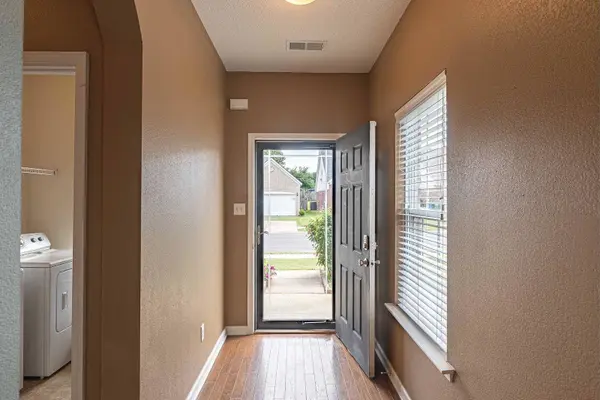
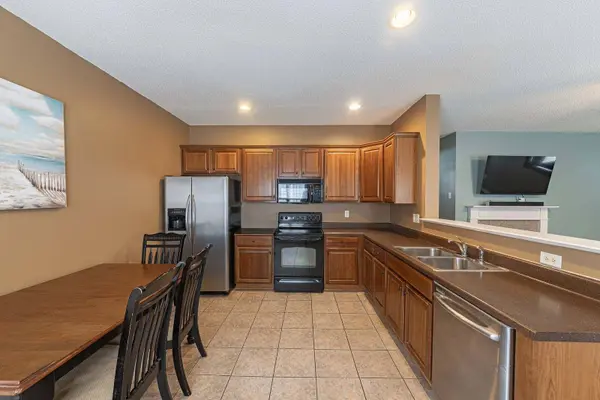
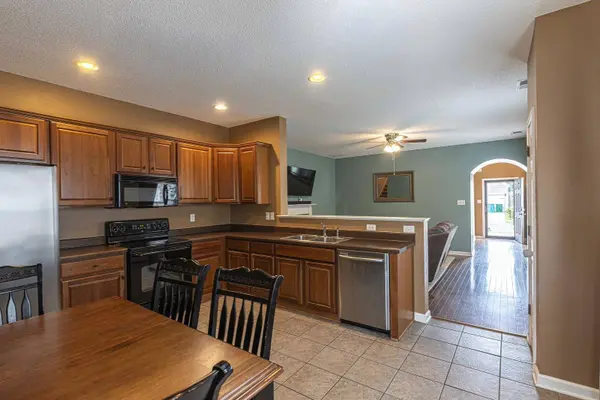
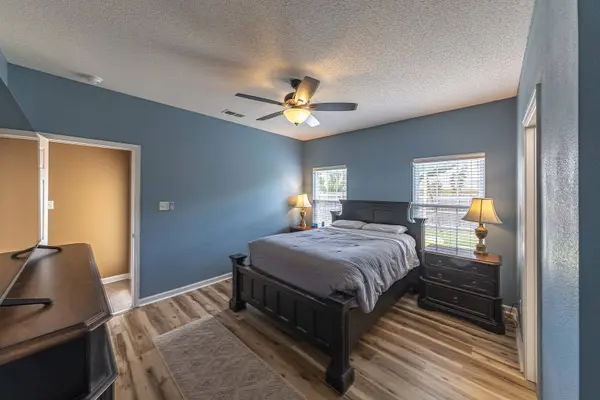
PROPERTY DETAIL
Key Details
Sold Price $295,0003.3%
Property Type Single Family Home
Sub Type Detached Single Family
Listing Status Sold
Purchase Type For Sale
Subdivision Trails Of Arlington Pd Ph 4
MLS Listing ID 10221855
Sold Date 07/13/26
Style Traditional
Bedrooms 3
Full Baths 2
HOA Fees $16/ann
Year Built 2006
Annual Tax Amount $2,859
Lot Size 4,356 Sqft
Property Sub-Type Detached Single Family
Location
State TN
County Shelby
Area Arlington - South
Rooms
Other Rooms Laundry Room, Bonus Room, Entry Hall, Attic
Master Bedroom 15x14
Bedroom 2 10x10 Carpet, Level 1, Shared Bath
Bedroom 3 10x10 Carpet, Level 1, Shared Bath
Dining Room 0x0
Kitchen Separate Living Room, Eat-In Kitchen, Pantry
Building
Lot Description Level
Story 1.2
Foundation Slab
Sewer Public Sewer
Water Electric Water Heater, Public Water
Interior
Interior Features Attic Access, Walk-In Attic
Heating Central
Cooling Ceiling Fan(s), Central
Flooring Part Hardwood, Wood Laminate Floors, Part Carpet, Tile, Sprayed Ceiling
Fireplaces Number 1
Fireplaces Type Prefabricated, Ventless Gas Fireplace, In Living Room, Gas Logs
Equipment Range/Oven, Disposal, Dishwasher, Microwave
Exterior
Exterior Feature Brick Veneer, Vinyl Siding, Double Pane Window(s)
Parking Features Driveway/Pad, Garage Door Opener(s), Front-Load Garage
Garage Spaces 2.0
Pool None
Roof Type Composition Shingles
Private Pool No
Others
Acceptable Financing VA
Listing Terms VA
SIMILAR HOMES FOR SALE
Check for similar Single Family Homes at price around $295,000 in Arlington,TN

Pending
$359,000
5031 SAWYER LAKE DR, Bartlett, TN 38002
Listed by Andrew N Musashe of The Jander Group, Inc.4 Beds 3 Baths 2,599 SqFt
Active
$350,000
5094 N WINBERRY CV N, Bartlett, TN 38002
Listed by Andres F Zuluaga of KAIZEN Realty, LLC5 Beds 3.1 Baths 0.31 Acres Lot
Open House
$424,950
5710 GERBER RD, Arlington, TN 38002
Listed by Stephanie L Dodd of Grant & Co., REALTORS3 Beds 2 Baths
CONTACT
